Start FrameWork
Frame design & fabrication software

Design it.Price it.Build it.

From frame concept to fabrication information — in one workflow.

FrameWork.Software373 helps fabricators in any industry design structural frames, generate technical drawings, calculate materials and prepare fabrication information from one visual design.

Visual frame design · BOM generation · Technical drawings · Costing

01 · The design

Every member.
Every mark.

Columns, braces, base plates and gussets are real parts with real sections, not lines on a drawing. Change the frame and every part changes with it.

02 · The drawings

Dimensioned from the same geometry.

Front, side, top and 3D views come straight off the frame, so drawings and design never disagree.

18Pieces
21.2 mCut length
98.3 kgWeight
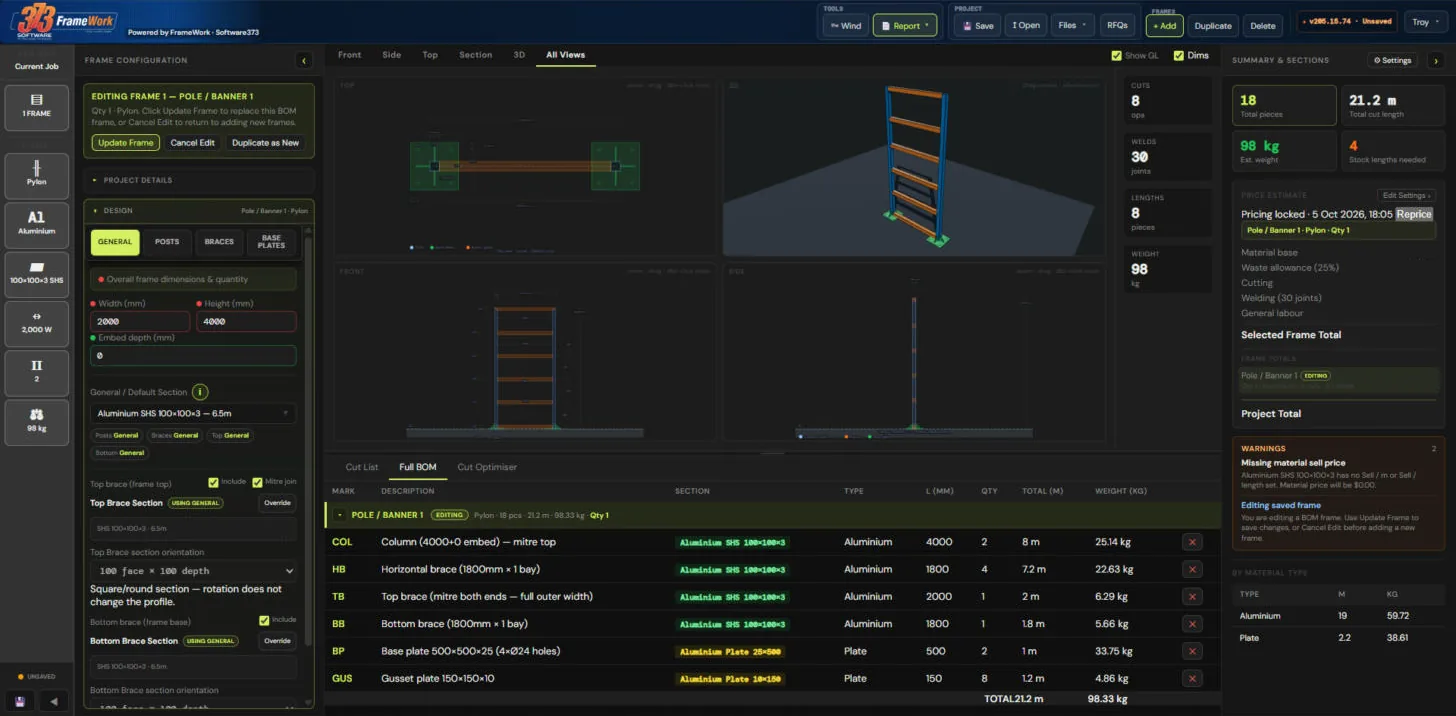
MarkMemberSectionL mmQtykg
COLColumnSHS 100×100×34000225.14
TBTop braceSHS 100×100×3200016.29
HBHorizontal braceSHS 100×100×31800422.63
BBBottom braceSHS 100×100×3180015.66
BPBase plate 4ר24Plate 25500233.75
GUSGusset platePlate 1015084.86
Total1898.33

Know what it needs before you cut.

The real BOM for this aluminium pylon, as FrameWork calculated it.

04 · The price

Price it from the same frame.

Material$0.00
Waste allowance 25%$0.00
Cutting · 8 cuts$0.00
Welding · 30 joints$0.00
General labour$0.00
Frame total$0.00
Pricing locked when quoted. Reprice only when you choose.

Example frame shown without pricing. Your own section costs and labour rates fill these lines in.

05 · The build

Then build it.

The workshop gets the spec sheet, the cut list and the same frame you quoted. From estimator to fabricator, everyone works from one design.
Scroll
Built for fabricators

If you cut, weld and quote frames, it's built for you

FrameWork works with your own steel and aluminium sections, so it fits any workshop that designs, prices and builds fabricated frames.

  • SignagePylons, box signs, poles and banners
  • Shopfitting & displaysDisplay frames, stands and fit-out structures
  • Exhibitions & eventsStand frames, staging and temporary structures
  • Building & constructionSubframes, supports and site structures
  • Steel & aluminium fabricationJobbing work, racks, cages and enclosures
  • Agriculture & ruralFrames, gates, supports and equipment stands
  • Engineering & manufacturingMachine frames, guards and jigs
  • Trades & installersMounting frames, brackets and supports
The real software

Not a concept. This is FrameWork.

Every screen below is the live app at framework.software373.com, running the frame you just watched.

Designer
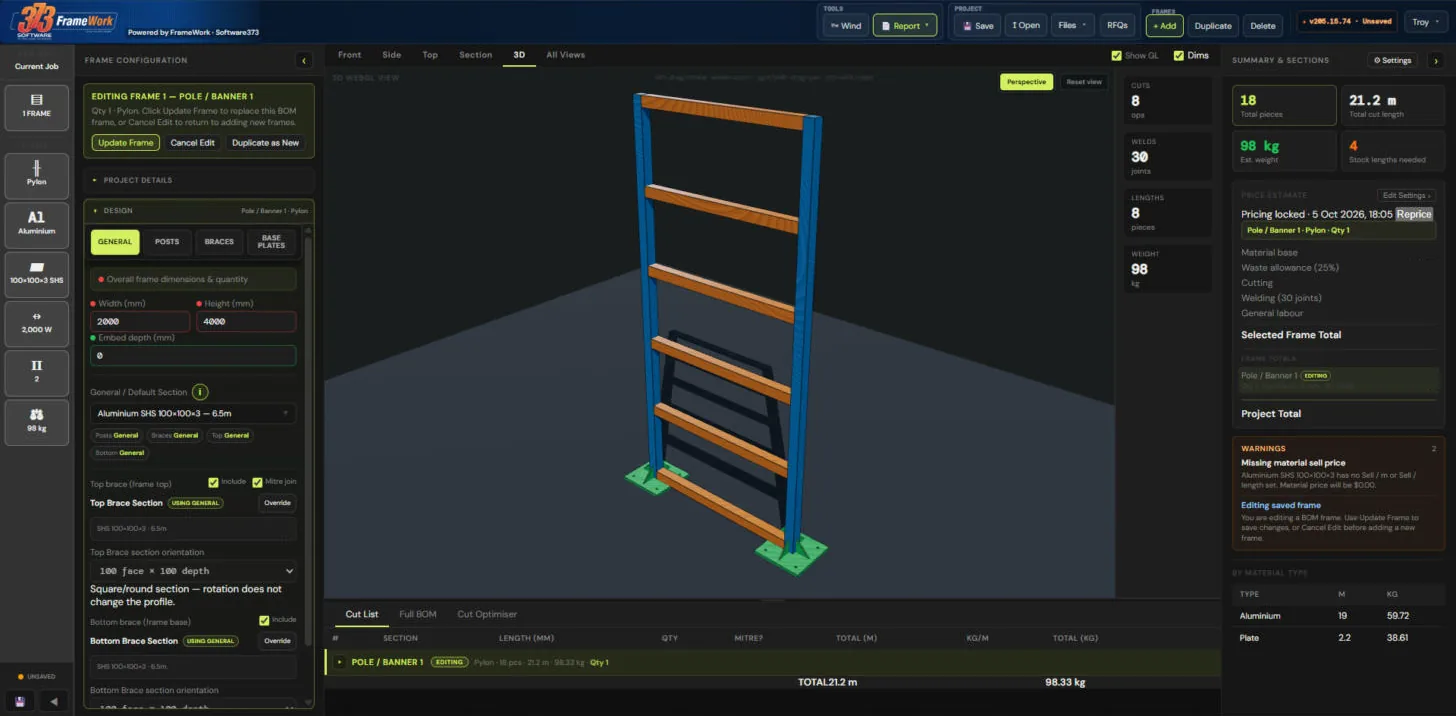
FrameWork designer with frame configuration, a 3D pylon frame, live counts and the price estimate
Design in 3D, with the numbers liveCuts, welds, lengths, weight and price update as you change the frame.
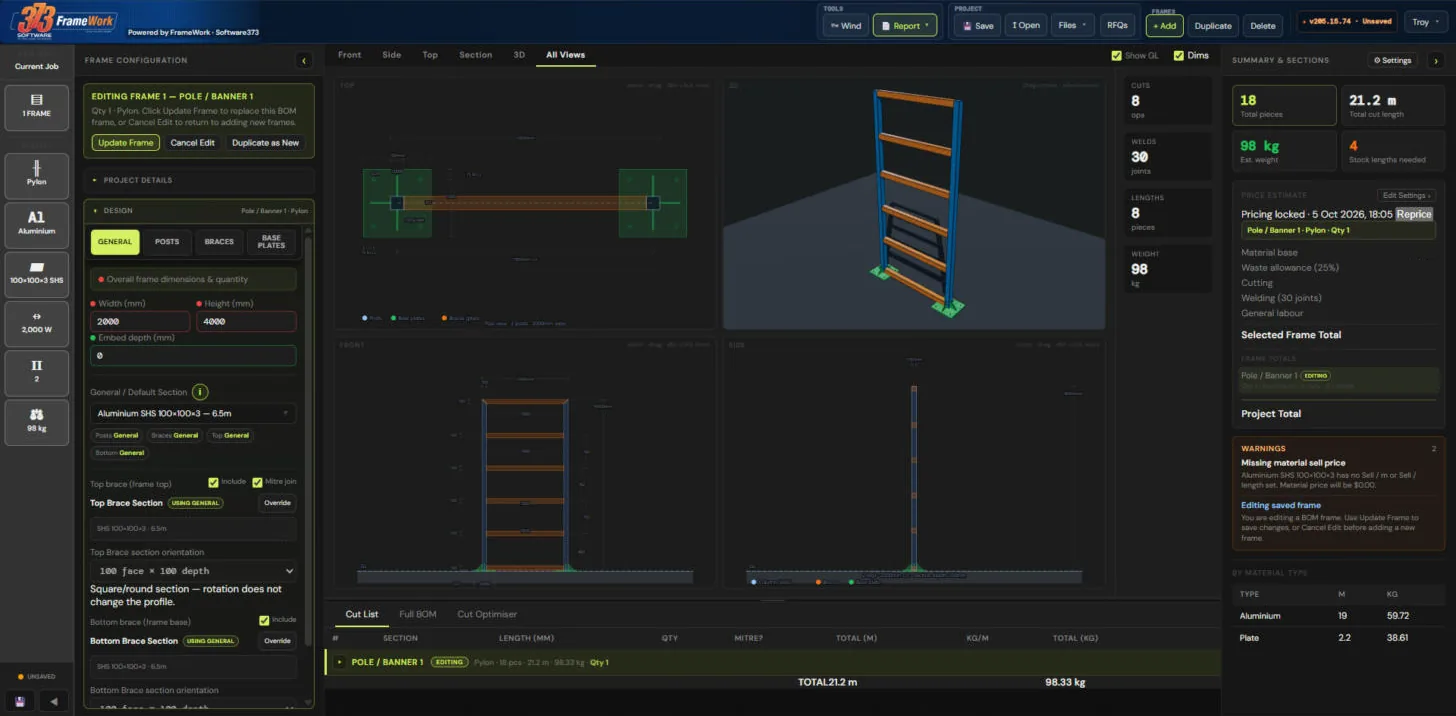
All views
Top, front, side and 3D views side by side
Every view at onceTop, front, side and 3D, dimensioned.
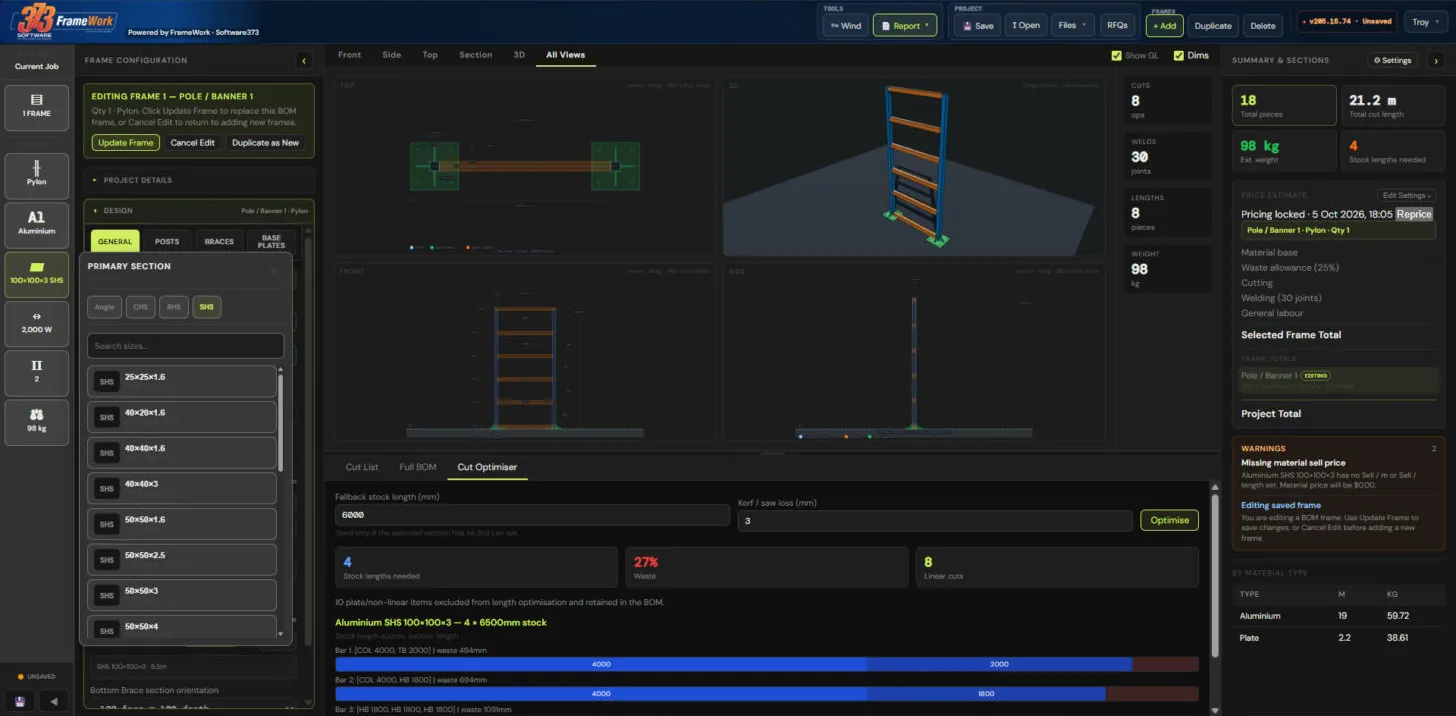
Sections
Section picker with Angle, CHS, RHS and SHS sizes
Your sections, by typeAngle, CHS, RHS, SHS. Steel and aluminium.
Full BOM
Full BOM with marks, descriptions, sections, lengths, quantities and weights
A marked-up bill of materialsCOL, HB, TB, BB, BP, GUS. Lengths, quantities, weights.
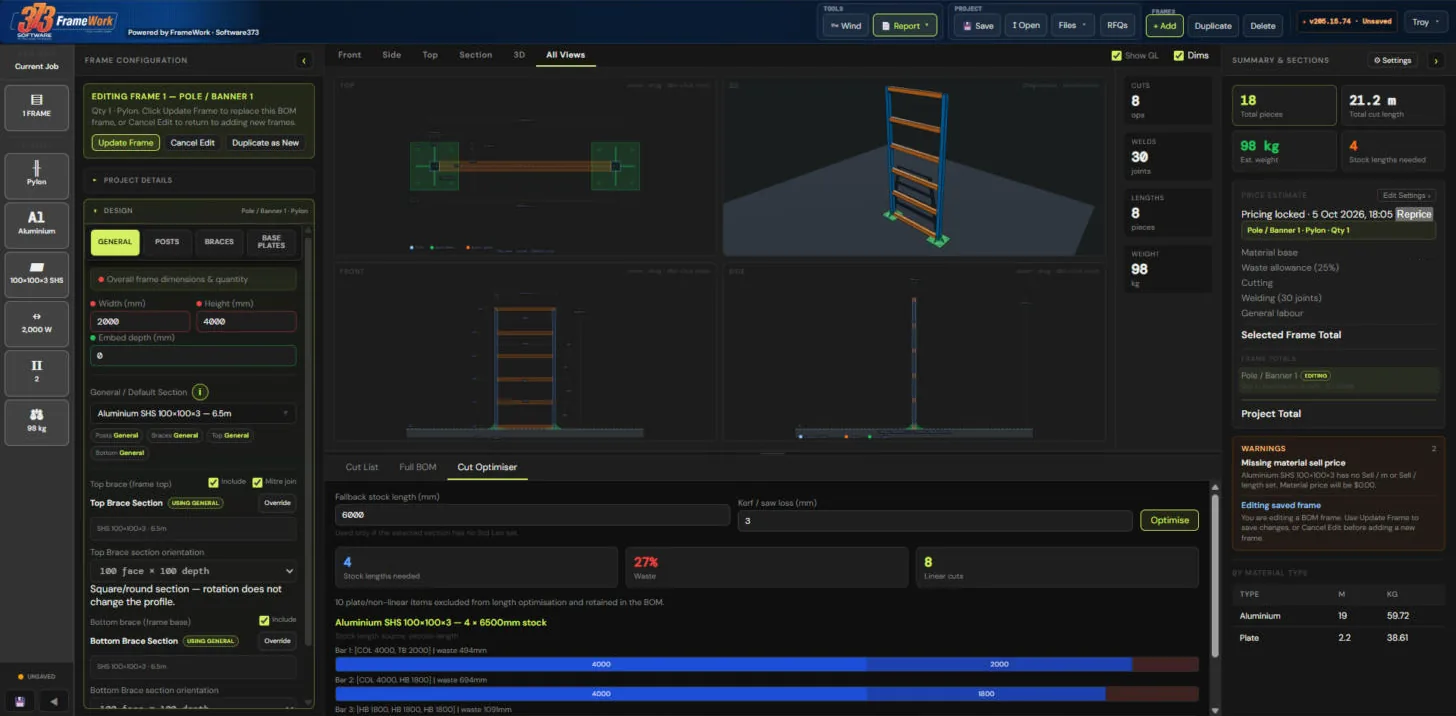
Cut optimiser
Cut optimiser showing stock lengths needed, waste percentage and bar layouts
Optimise every cutStock length and kerf in; bars to order, layouts and waste out.
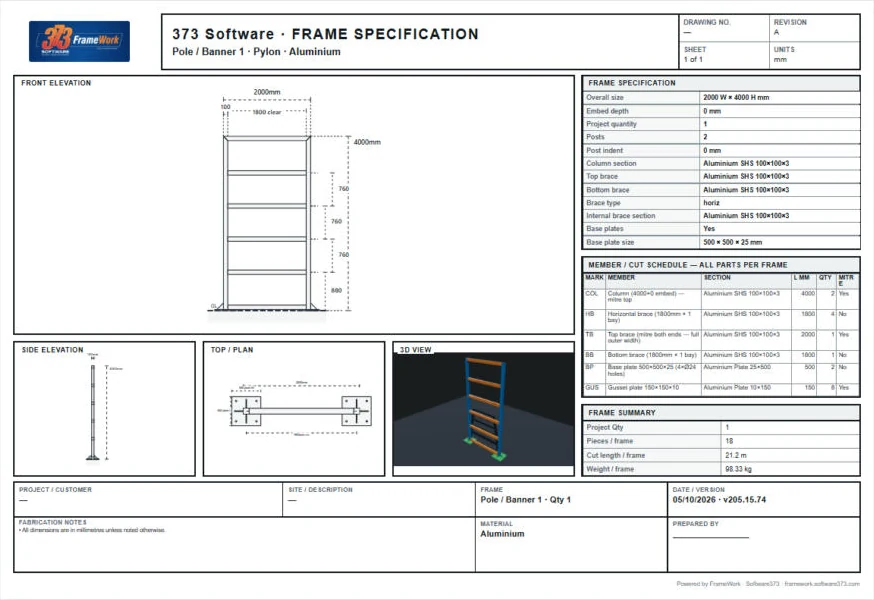
Spec sheet
A4 frame specification sheet with views, specification, member schedule and summary
A spec sheet for the workshopViews, member schedule and summary on one A4 page.
Library
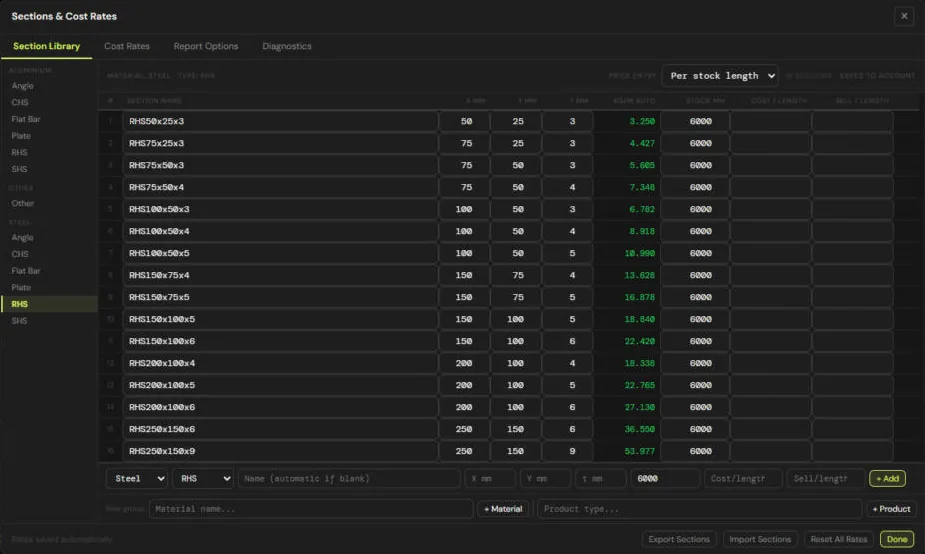
Section library grid with sizes, kg/m, stock length, cost and sell
Your prices, your stockCost and sell per length, import and export.
Snapshot
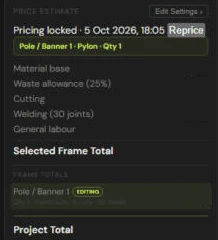
Price estimate panel showing Pricing locked and Reprice
Keep the quote you quotedPricing locks to the job. Reprice when you choose.
Frame types

Built around the frames fabricators actually make

Every dimension and material can be changed after you start.

Box frame

Rectangular frames for walls, fascias, enclosures and freestanding structures, with optional braces, legs and base plates.

Pylon

Freestanding multi-post frames with posts, rails, bracing, base plates and gussets.

Pole / banner

Poles and arm structures for banners, lighting, flags and fittings, with base plates.

Cube frame

Width × height × depth frames with independently configurable faces and bracing.

More to come

Room for additional structural frame types as the FrameWork library grows.

Operator & client

Let your clients design. You quote it.

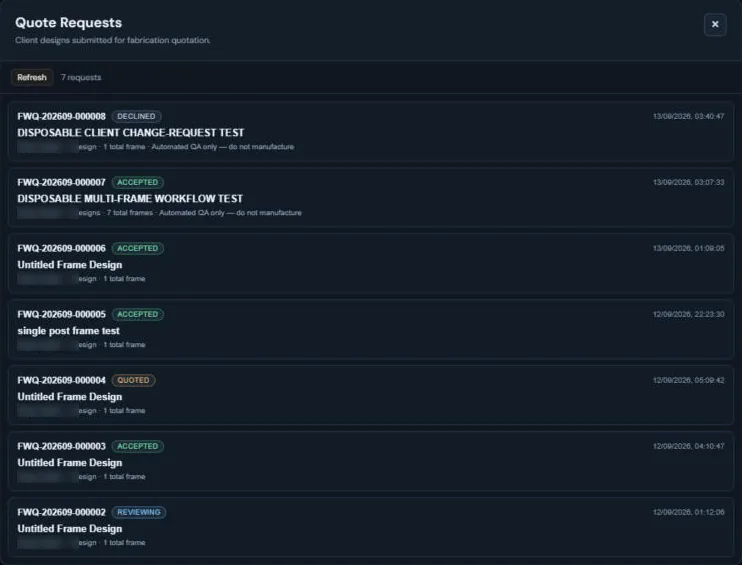
Invite clients into a controlled FrameWork environment. They configure a frame from your approved sections and submit it. It lands in Quote Requests with a reference and a status.

  • Create a frame enquiry
  • Configure a frame
  • Request a quote
  • Review projects and status
Client seesDesigner, 3D, your approved sections, their requests
Client doesn't seeYour costs, rates, labour and margin
Quote Requests: client designs submitted for fabrication quotation, each with a reference and a status of Reviewing, Quoted, Accepted or Declined
Coming to the FrameWork network

Need someone else to fabricate it?

A planned, controlled platform workflow where operators request fabrication quotes from other participating fabricators. Not yet available.

  1. 01Create project
  2. 02Request fabrication quote
  3. 03Receive quotes
  4. 04Select supplier
  5. 05Approve project
  6. 06Fabrication completed
  7. 07Delivered or collected
  8. 08Payment released
Plans

Pick how you'll use FrameWork

Every plan includes the 3D designer and all frame types. Move up as you add saved jobs, clients and quote requests.

FrameWork plan comparison
Feature OperatorStarterDesign, price and report on your own frames.Start Operator · ProPro SoloUnlimited jobs, multi-frame BOMs and priority support.Start Operator · ProPro ClientsInvite your clients and receive their quote requests.Start Operator · ProPro PublicAlso available for public quote requests.Start
Design & output
DesignIncludedIncludedIncludedIncluded
Own pricingIncludedIncludedIncludedIncluded
All frame typesIncludedIncludedIncludedIncluded
BOM & cut listIncludedIncludedIncludedIncluded
Cut optimiserIncludedIncludedIncludedIncluded
Fabrication reportIncludedIncludedIncludedIncluded
Jobs
Cloud saved jobsIncludedIncludedIncludedIncluded
Unlimited saved jobsNot includedIncludedIncludedIncluded
Multi-frame job BOMNot includedIncludedIncludedIncluded
Support
Priority supportNot includedIncludedIncludedIncluded
Quotes & clients
Request quotesIncludedIncludedIncludedIncluded
Invite clientsNot includedNot includedIncludedIncluded
Receive client RFQsNot includedNot includedIncludedIncluded
Receive public RFQsNot includedNot includedNot includedIncluded

Plan pricing on enquiry.

FAQ

Questions fabricators ask

Is FrameWork a CAD program?

FrameWork is a specialised frame-design application rather than a general-purpose CAD package. It is designed to make common fabricated frame workflows faster and more repeatable.

What types of frames can I design?

FrameWork supports purpose-built frame types including pylon, box, pole/banner and cube frames, with additional frame types able to be added over time.

Does it generate drawings?

Yes. The project can produce technical frame views and frame specification information based on the design.

Can it calculate materials?

Yes. Frame geometry is used to help generate material and BOM information.

Can I add my own steel sections?

Yes. Operators can maintain a section library with their own available sections and commercial pricing.

Can FrameWork calculate the selling price?

FrameWork can combine material and other configured project costs to assist with frame pricing.

Can my customers use it?

FrameWork supports an operator/client workflow where clients can access selected project functions without exposing internal operator information.

Does the wind tool replace an engineer?

No. Wind-related tools are indicative and should not be treated as engineering certification.

Start your next frame

Design your next frame before you cut the first length of steel.

Build the frame, understand the materials, review the cost and generate the fabrication information from one project.